
EVENT TECHNOLOGY
Interactive Floor Plan for Exhibitions.
A searchable digital map of your venue. Visitors find exhibitors by name, product or stall number, locate facilities, and plan their visit.
SEE IT IN ACTION
From the Entrance to the Right Booth
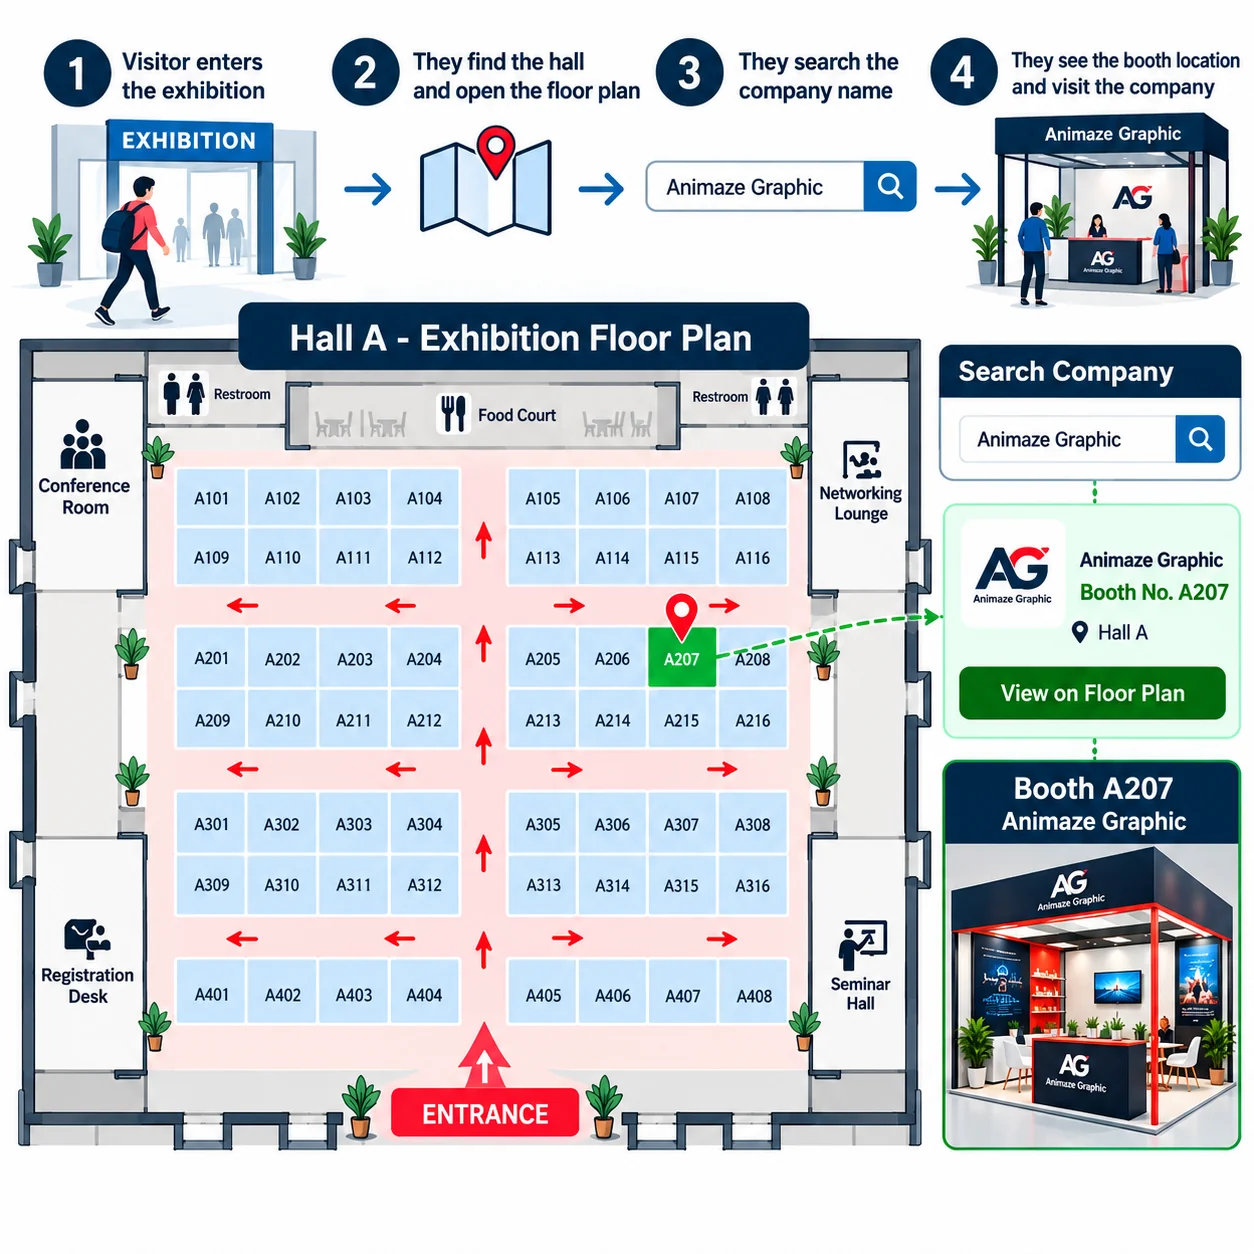
Here is how a visitor uses the interactive floor plan to find one company in a busy exhibition hall.
- 1Visitor enters the exhibition
They open the floor plan from the event website or a link shared at the venue.
- 2They find the hall
Hall-wise maps show every stall, aisle, entrance and facility.
- 3They search the company name
Search by company, product or booth number.
- 4They see the booth and walk there
The booth is highlighted on the map, with its hall and booth number.
FOR YOUR VISITORS
How the Floor Plan Works
Everything a visitor needs to find their way around your exhibition, on a desktop, a tablet or their phone.
Search Exhibitors
Visitors find exhibitors by company name, product category or stall number.
See Every Hall
A clear hall-by-hall layout shows where each stall sits in the venue.
Open Stall Details
Each stall shows the exhibitor's products and details in one tap.
Find Facilities
Lounges, food courts, entrances, exits and help desks are marked on the map.
Bookmark Stalls
Visitors save the exhibitors they want to see.
Plan the Visit
Saved stalls become a personal visit plan for the day.
FOR ORGANISERS & EXHIBITORS
Why Organisers Use It
A better visitor experience that sends more people to your exhibitors' stalls.
Less Time Lost
Visitors walk straight to the stalls they came for instead of searching hall by hall.
More Exhibitor Visits
Easy search helps visitors discover relevant and new exhibitors across categories.
Hall-Wise Listings
Exhibitors are grouped hall by hall, so visitors can explore one hall at a time.
Connects to BSM
Pair it with our Buyer Seller Meet platform so visitors can find the stall of every confirmed meeting.
Your Event Branding
The floor plan is styled to match your exhibition's identity.
On-Ground Support
Our team supports the platform during the live event.
BUILT FOR
One Floor Plan. Many Event Formats.
QUESTIONS
Floor Plan FAQs
What is an interactive floor plan?
It is a digital map of your exhibition venue. Visitors can search for exhibitors, open stall details, find facilities and plan their route instead of relying only on a printed layout.
Can it work with a Buyer Seller Meet?
Yes. It can be used alongside our Buyer Seller Meet platform, so visitors can find the stall for each scheduled meeting.
What information do you need from us?
The venue layout, hall and stall numbers, and the exhibitor list with their product categories. We set up the map and exhibitor details from that.
Which events is it suited to?
Trade shows, exhibitions, industry expos and conferences with an exhibition area, from a single hall to multi-hall venues.
PLANNING AN EXHIBITION?
Help Every Visitor Find the Right Stall.
Tell us about your venue and exhibitor list, and we'll show you how the floor plan will work for your event.
Talk to Our Event Tech Team →